Architectural Graphics

The Cottage — Tiny House

The Cottage — Tiny House

The Cottage — Tiny House

ARCH 20

Spring 2026

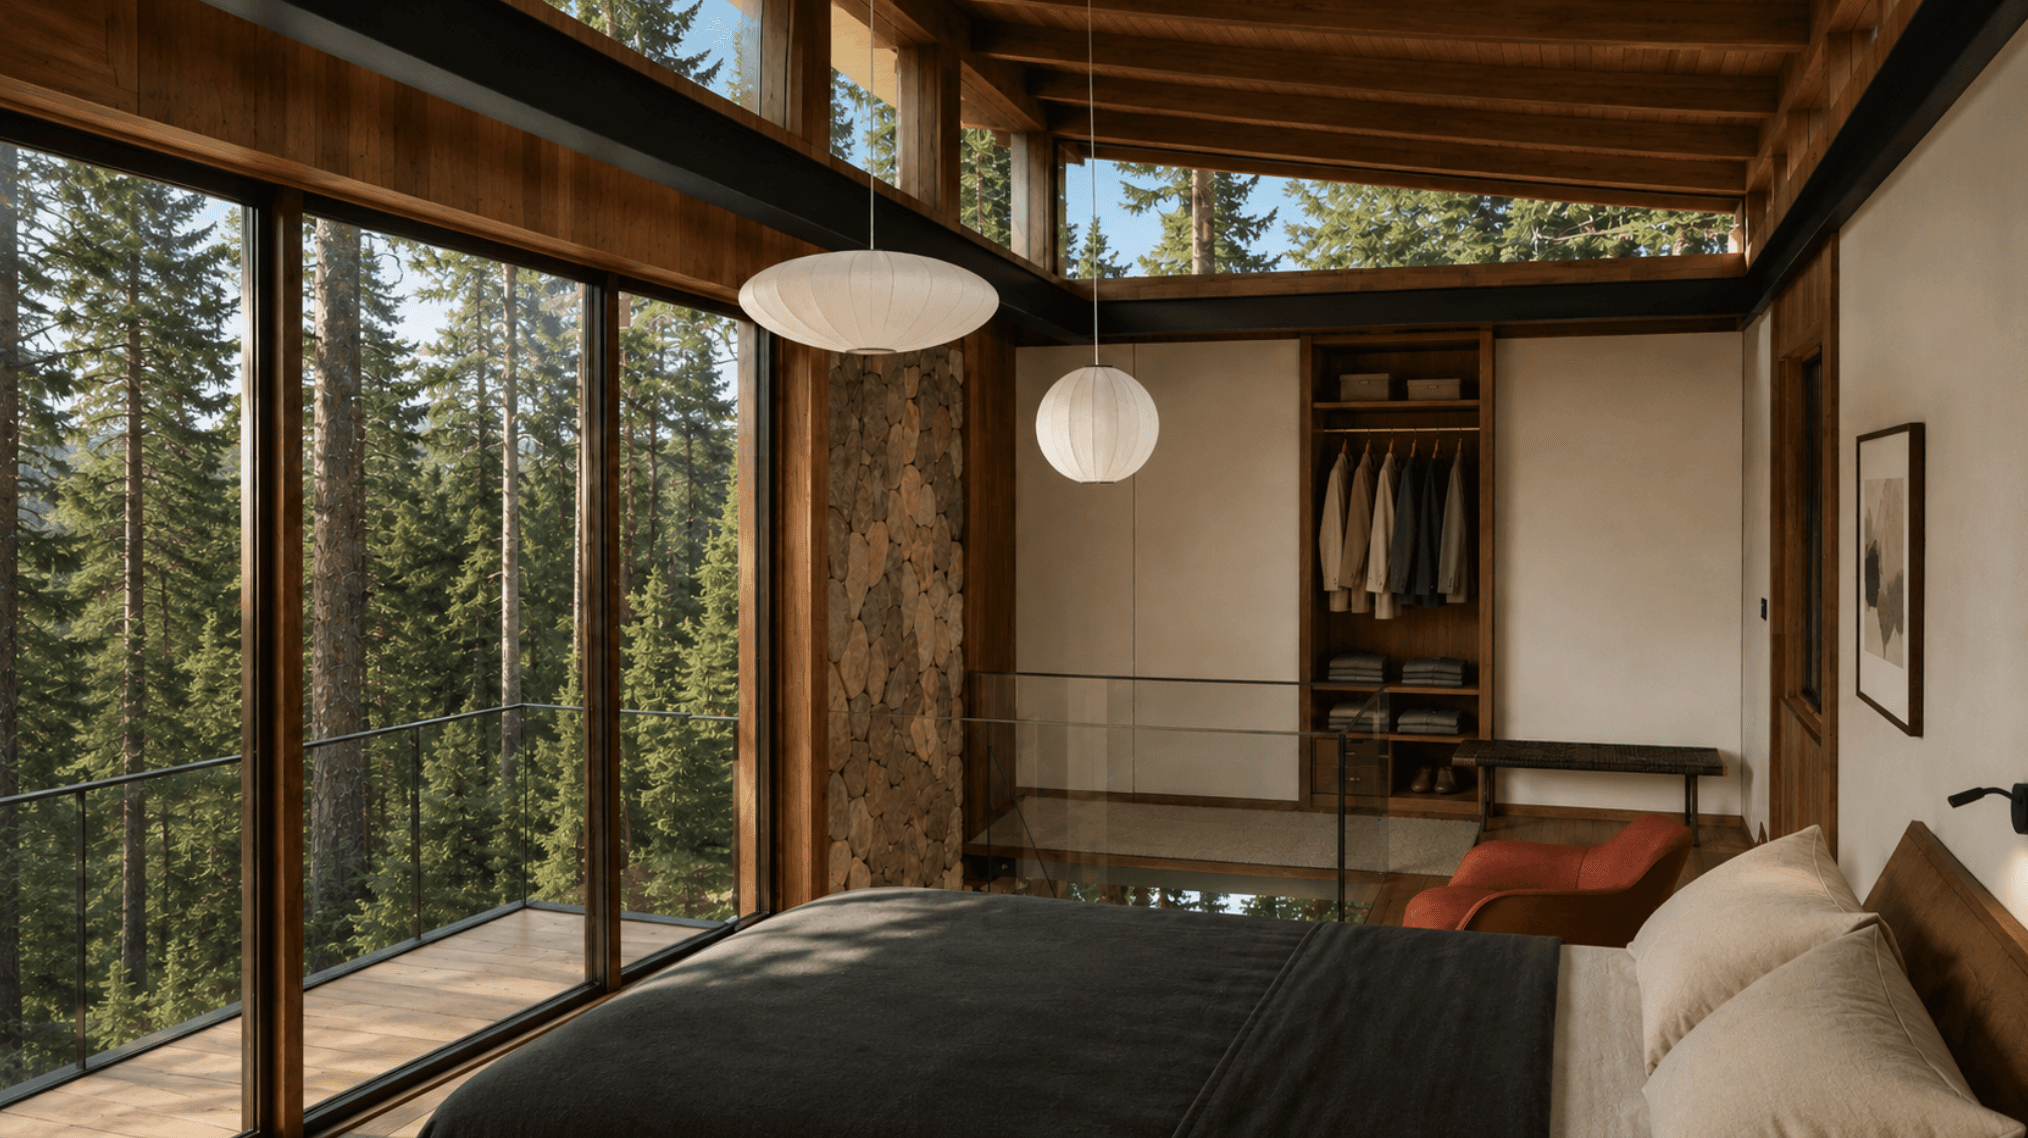
A complete architectural presentation board combining floor plans, elevations, sections, structural studies, renderings, and a material palette.

A complete architectural presentation board combining floor plans, elevations, sections, structural studies, renderings, and a material palette.

A complete architectural presentation board combining floor plans, elevations, sections, structural studies, renderings, and a material palette.

PROJECT DETAILS

Process, form, and final outcomes.

Process, form, and final outcomes.

Process, form, and final outcomes.

Supporting drawings, studies, and finished views show how each project moved from an initial idea into a resolved object, spatial system, or built result.

Supporting drawings, studies, and finished views show how each project moved from an initial idea into a resolved object, spatial system, or built result.

Additional work · Selected studies and built projects